Subscribe!
Renovation and interior design of a private residence
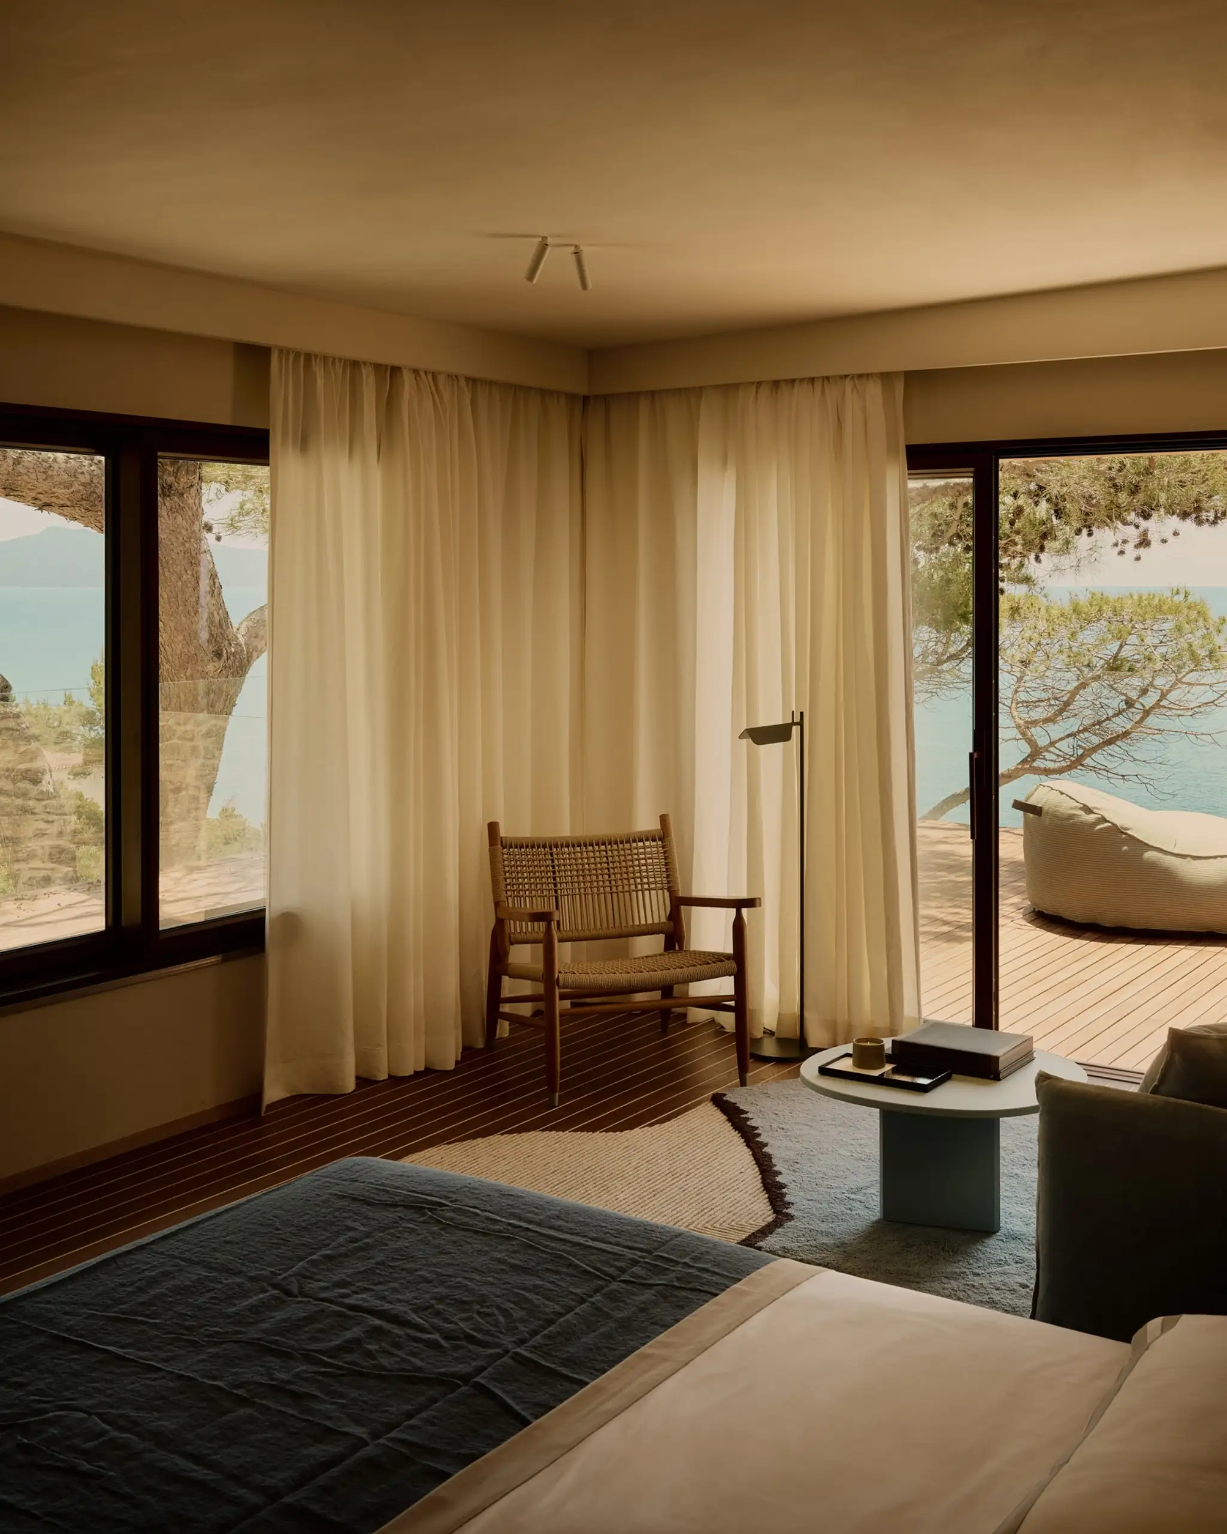
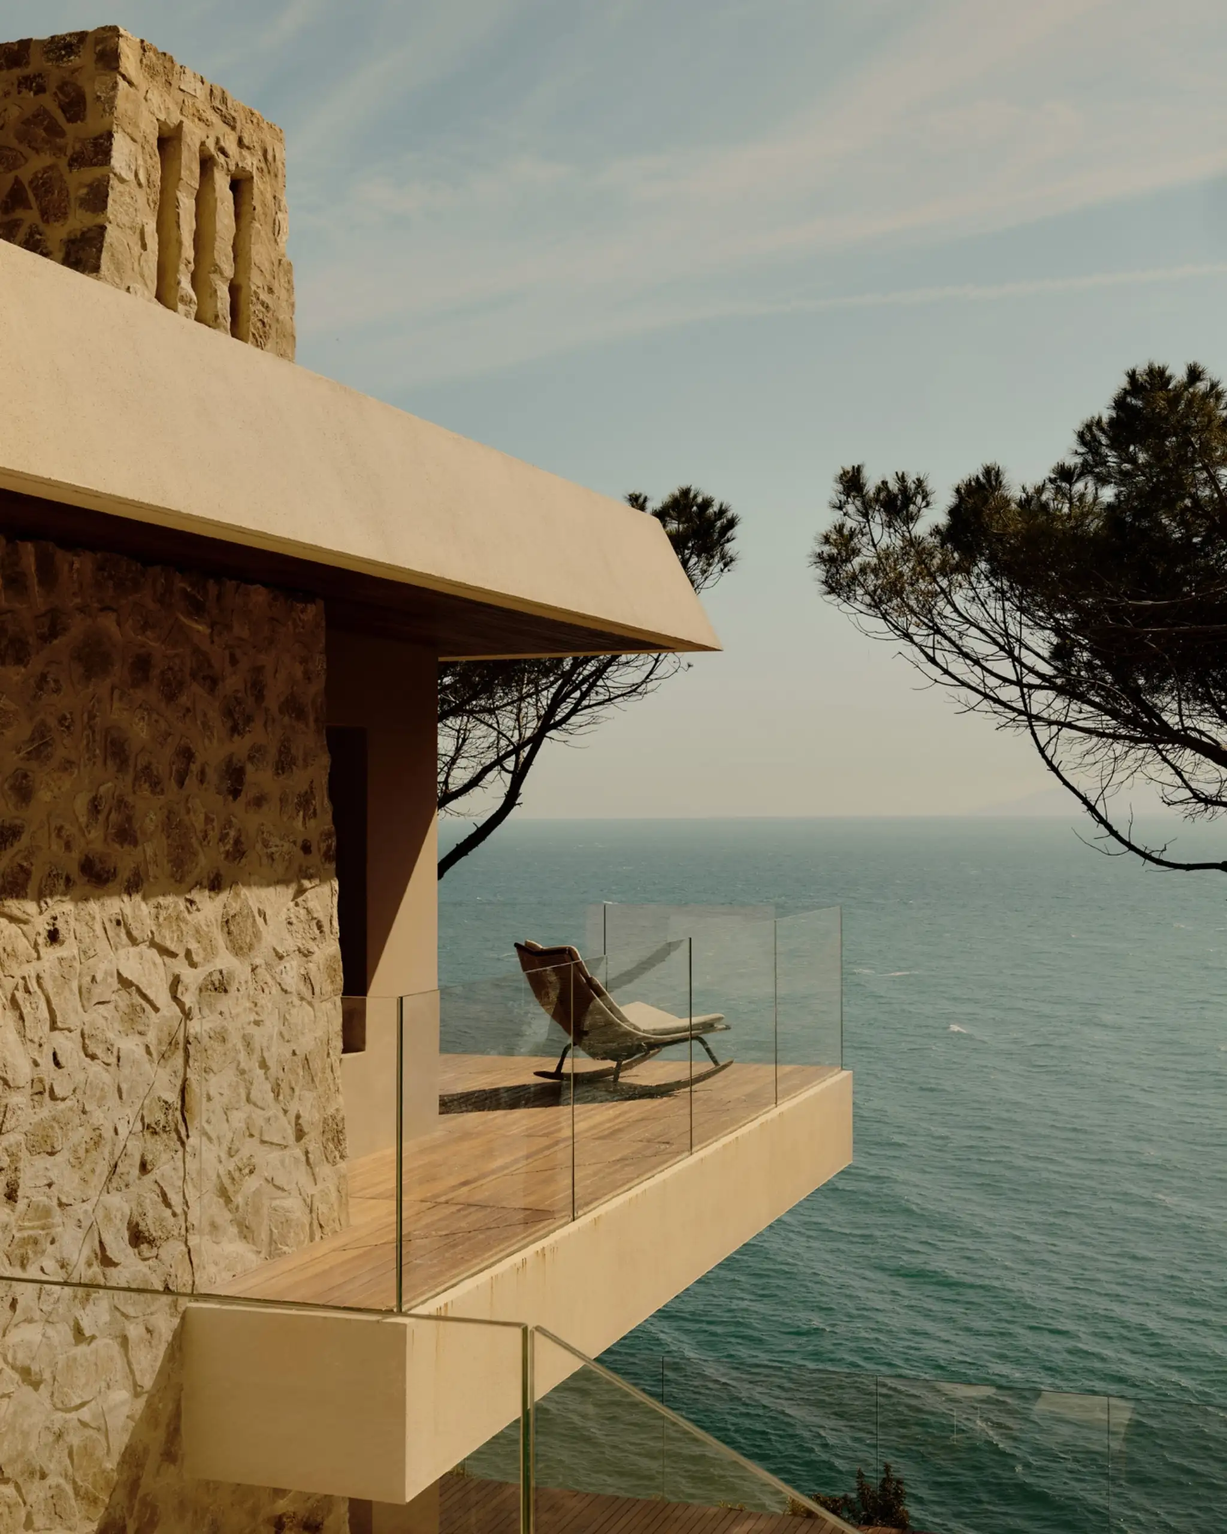
Nestled on a rocky promontory in the Argentario, Tuscany, a 450-square-metre 1950s villa has been reborn through a renovation that enhances its privileged relationship with the natural surroundings, transforming living into an experience suspended between land and sea.
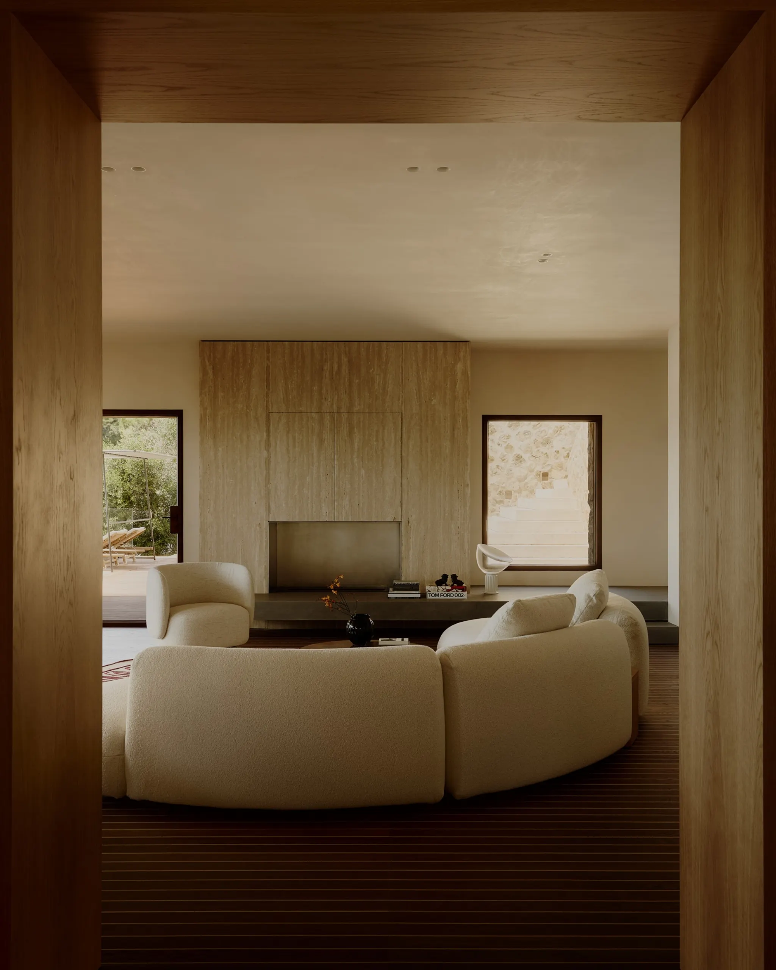
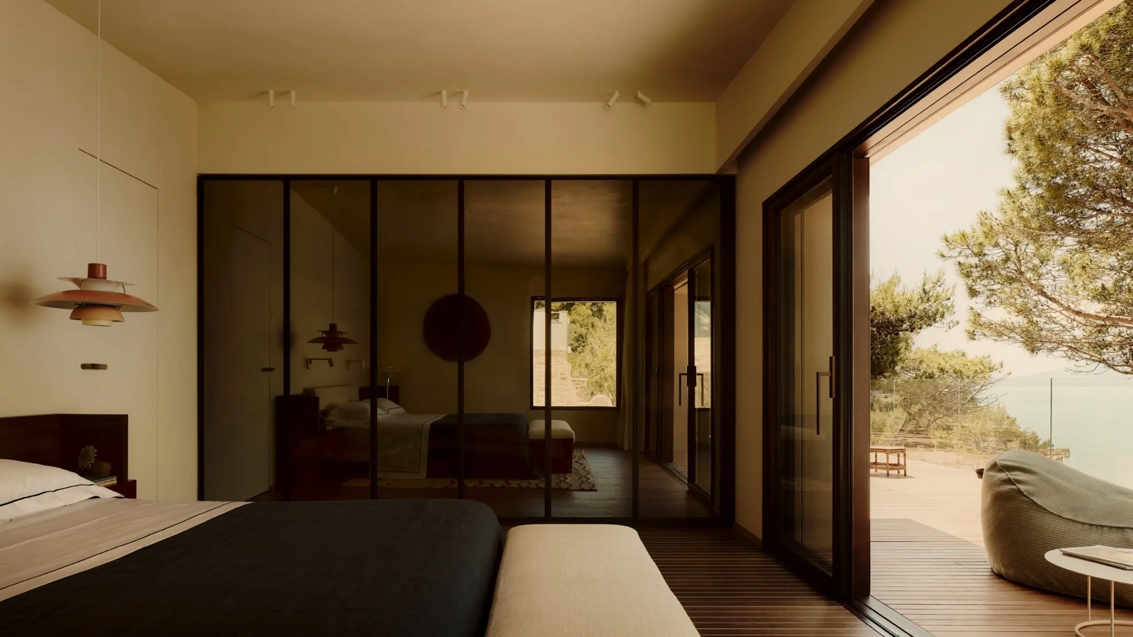
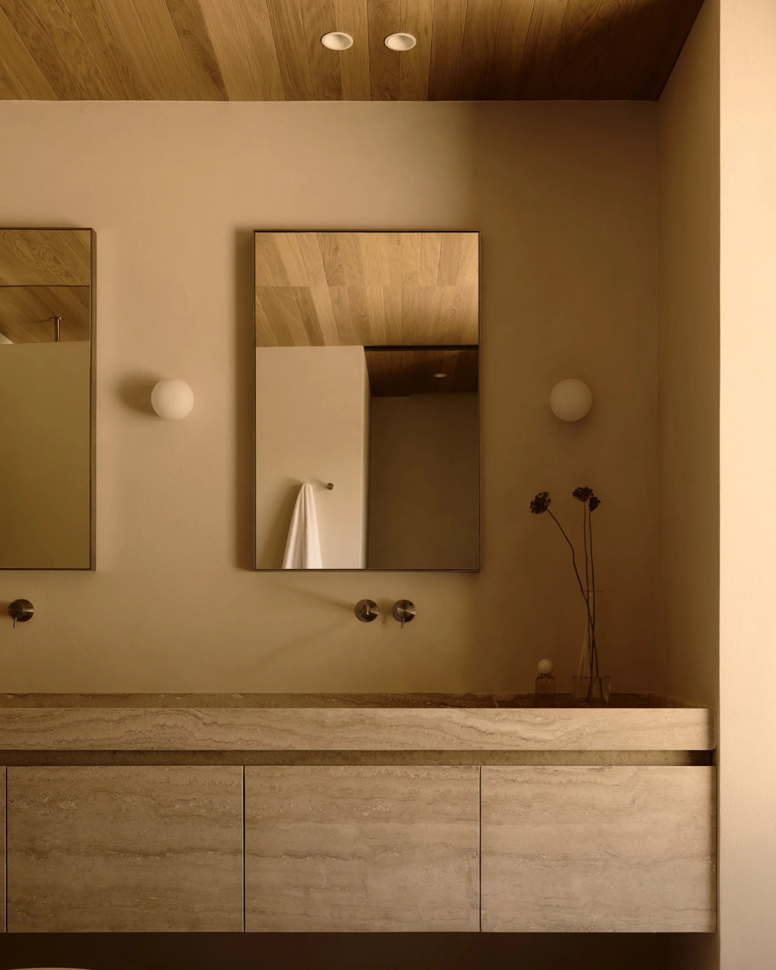
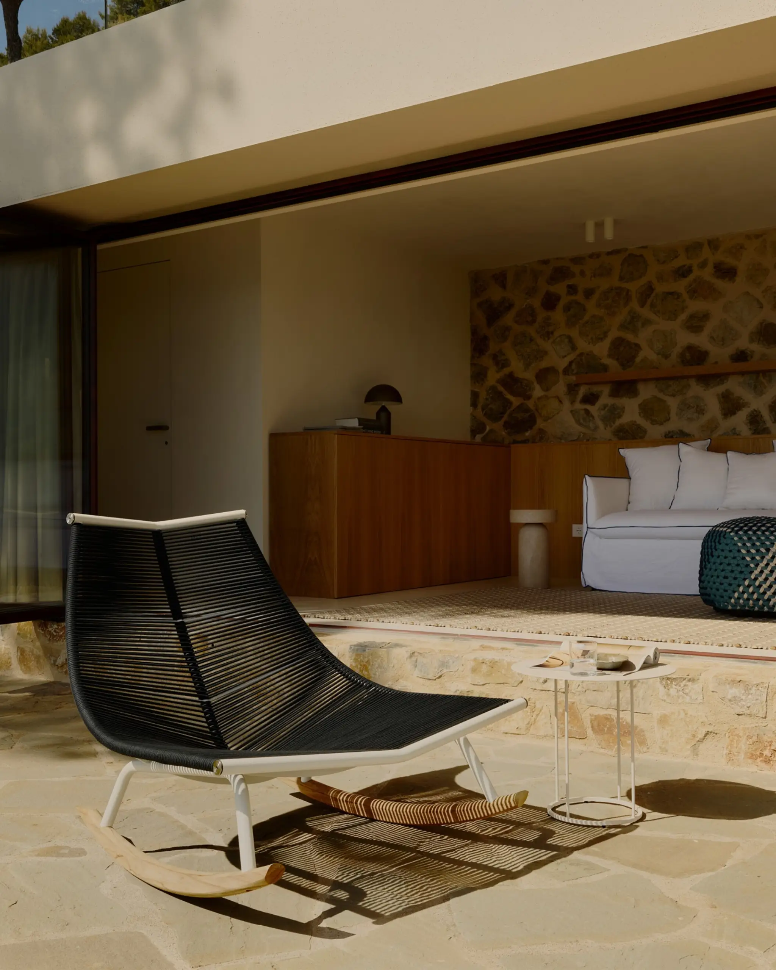
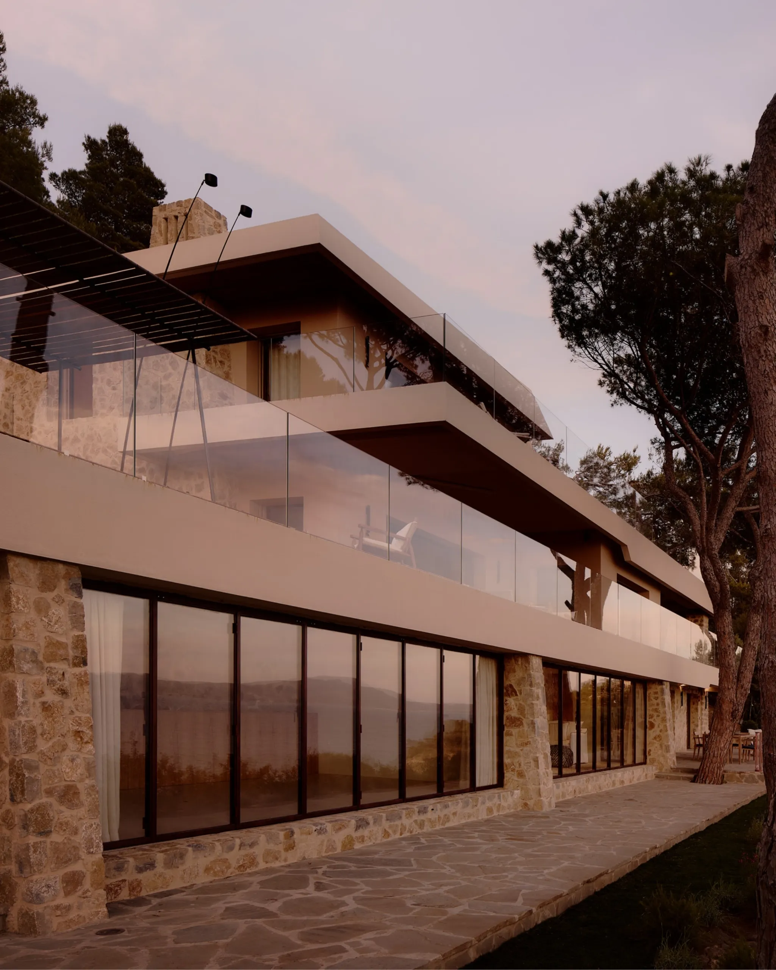
Part of a restoration project that retains the residence’s original identity, the intervention preserves the existing shapes and volumes, reinterpreting them through new openings, redesigned terraces, and a seamless continuity between indoor and outdoor spaces. Nautical inspiration guides the design through material and chromatic details: from the stone surfaces of the façade to the soft-toned bands tracing the profile of the terraces, down to the choice of natural interior materials such as timber and travertine.
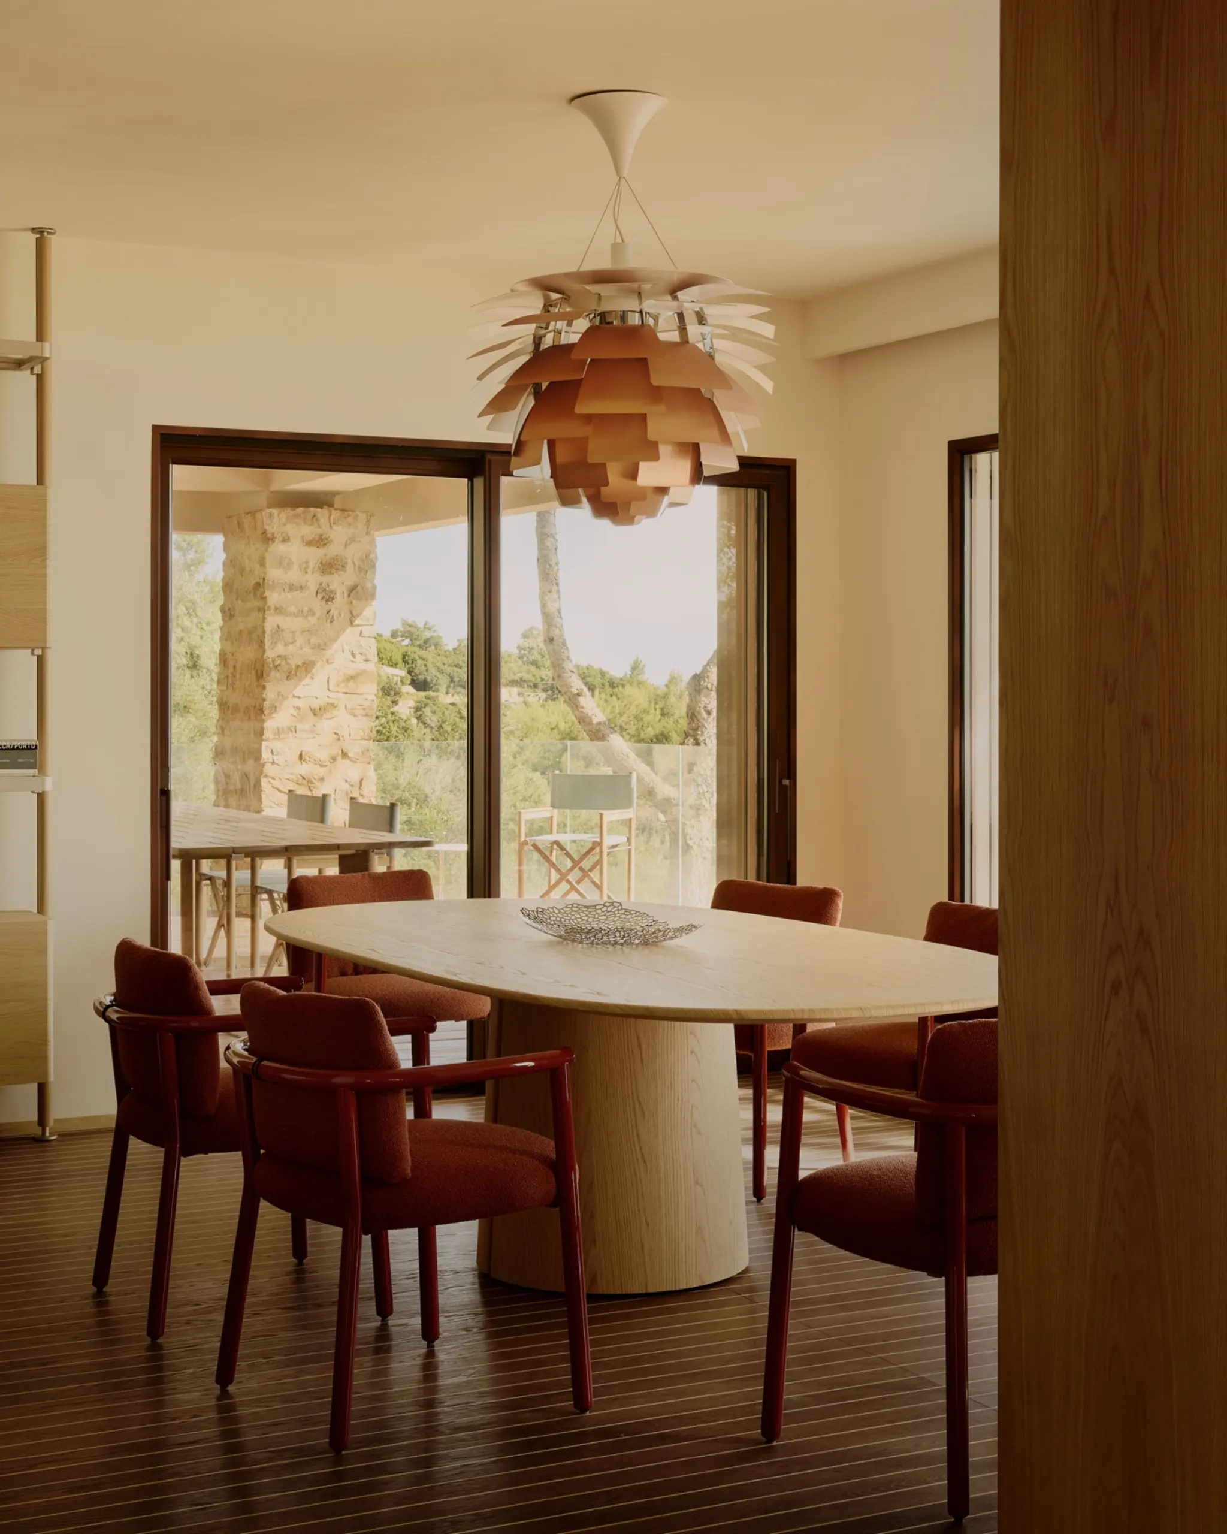
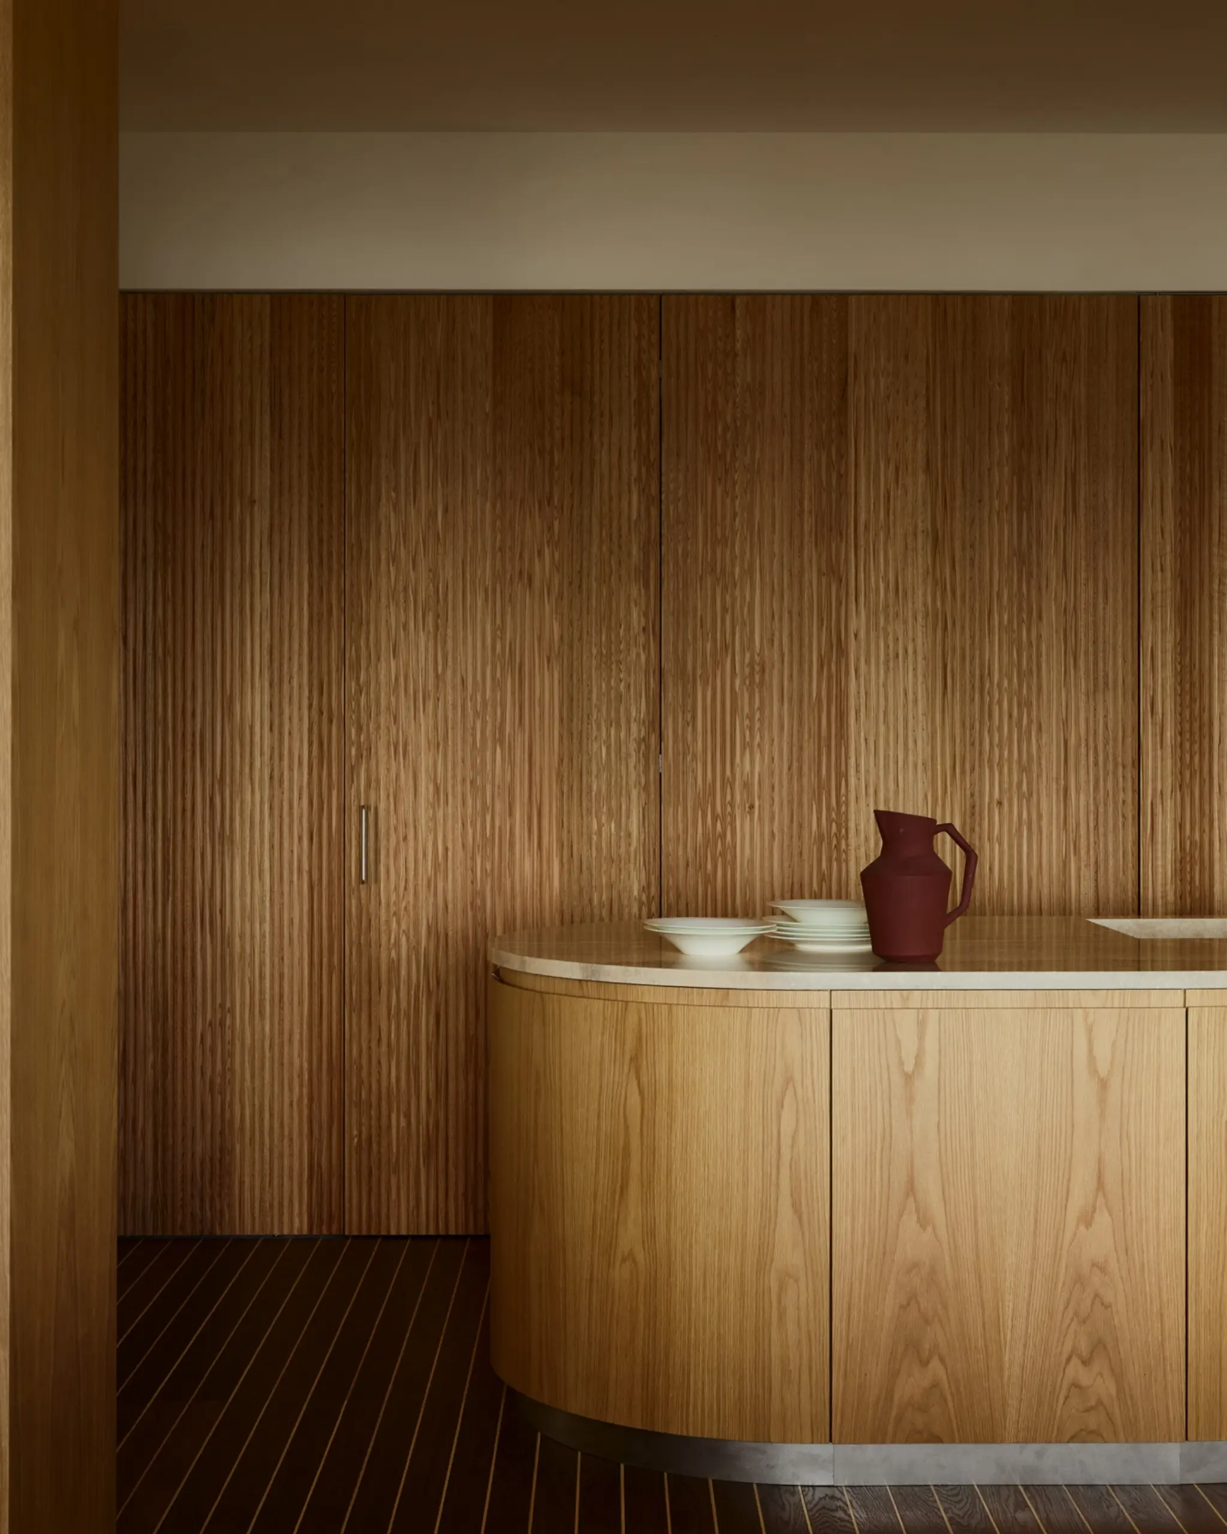
The heart of the villa is the ground-floor living area, where the lounge, kitchen, and dining room open out towards the sea through expansive windows, conversing with fluid-shaped furniture and timeless design pieces. Highlights include Flos lighting and Gervasoni tables. Numerous elements were custom-designed by the studio, ranging from the kitchen and the architraves connecting the rooms to select pieces of bedroom furniture.
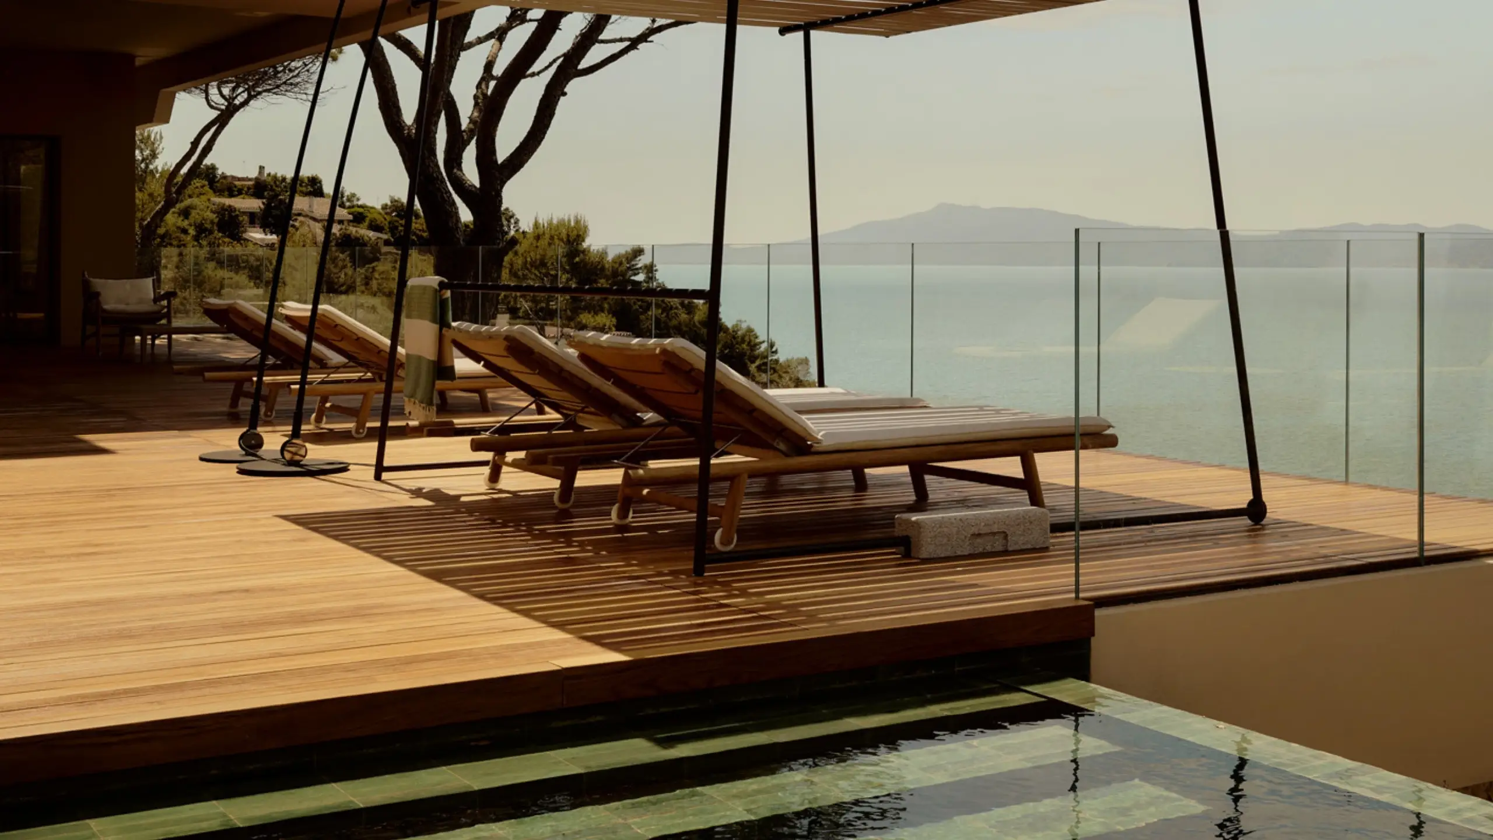
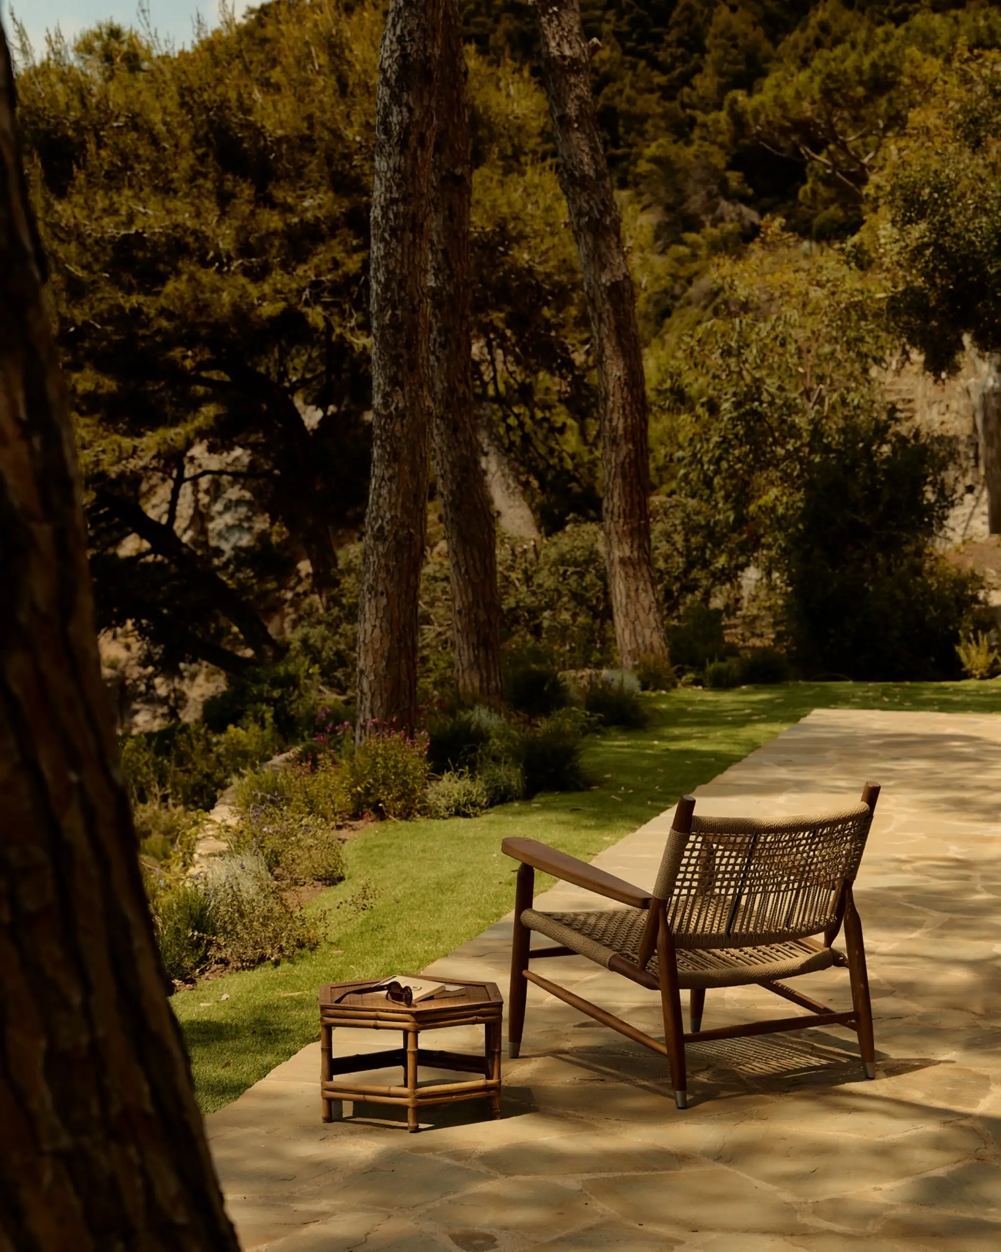
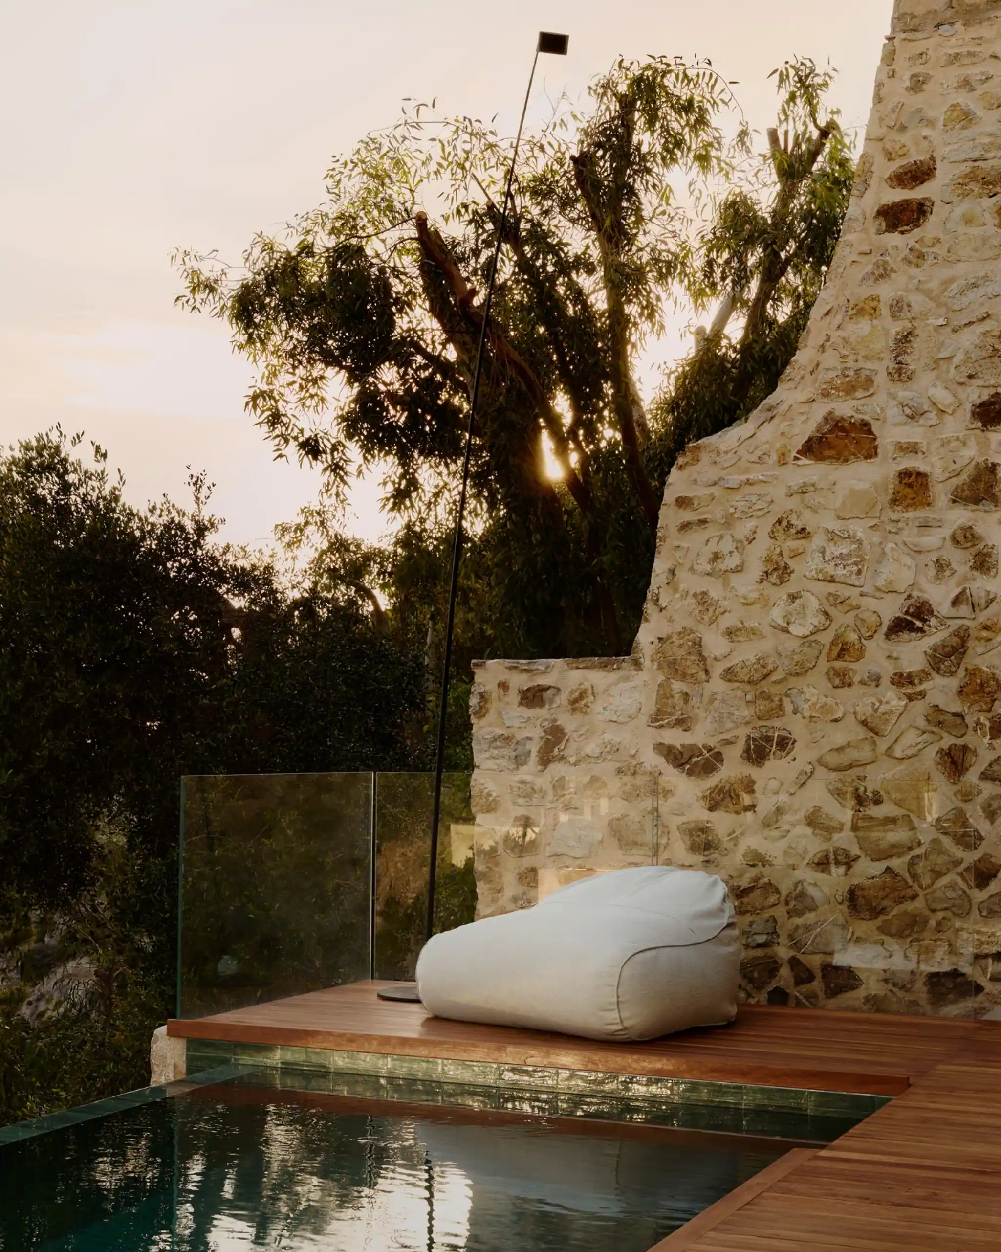
The outdoor spaces also become an integral part of the project: the expanded terraces, the infinity pool, and the new landscaping guide the villa towards a deeper integration with its natural context. The terraced vegetation helps to soften the building’s presence, reinforcing the bond between architecture and nature.